Window condition survey of a private residence in Holland Park
Private residence in Holland Park, London. On-site window condition survey of 61 windows and doors over three floors, to support a listed building consent application.
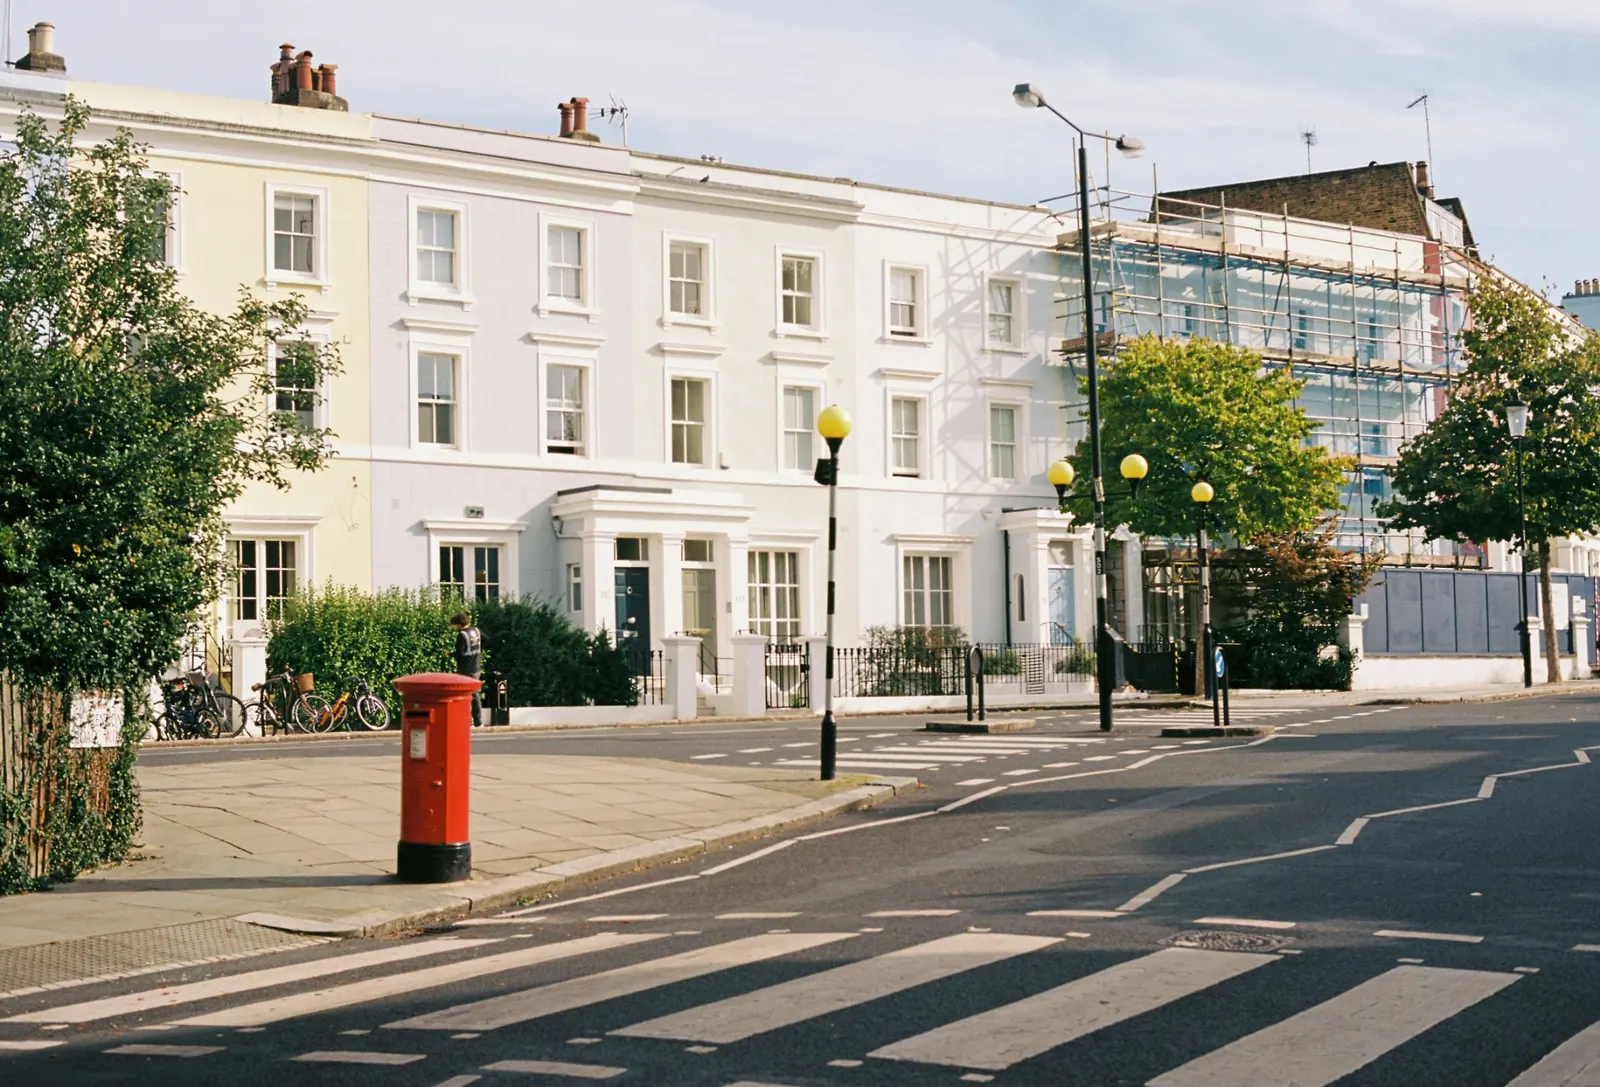
- Type
- Private residence
- Location
- Holland Park, London
- Status
- Listed building, conservation area
- Scope
- On-site window condition survey of 61 windows and doors over three floors, to support a listed building consent application
A window-by-window survey of a listed private house in a conservation area, carried out to support an application to upgrade the glazing.
Every opening across three floors was inspected individually, photographed and given its own reference, and each was assessed twice: once for its condition, and once for whether it could take a slimline double-glazed unit without altering the sightlines.
What the survey covered
- Openings
- 61 across three floors
- Split
- 55 windows, 6 doors
- Output
- Condition report with glazing cross-sections and sightline drawings
Sixty-one openings were surveyed across the lower ground, ground and first floors: fifty-five windows and six doors. Each was inspected without opening up the fabric, photographed, and given a reference that identifies it unambiguously from the report through to the application.
The house already held a consent granted more than a decade earlier and only partly carried out, which had been conditioned for single glazing. The survey was commissioned to support a fresh application to upgrade that glazing, so each opening had to be assessed twice over: for its condition, and for whether its rebates and glazing bars could carry a slimline double-glazed unit without altering the sightlines.
One first-floor window was identified as the only one in the house likely to be original, and recorded as such so that it could be treated separately from the rest rather than swept into a single specification.
Several locations were flagged for structural investigation before any work began: rot above a first-floor window, severe decay at four lower ground windows, damp with plaster loss at a ground floor opening, and a curved bay running across eight ground floor positions that was found to be in critical condition throughout.
The report was issued with glazing cross-sections and sightline drawings for the consent application, so that the authority could see how the proposed units would read in the existing frames.
Clients are not named and findings are summarised rather than reproduced in full. This page describes the work carried out, not the client who commissioned it.
Find out what your windows need
Homeowners. We reply within one working day.
Find out what your windows need- Practice
- Heritage Window Consultants Ltd
- Address
- London N1
- Enquiries
- 020 7164 6305