Window drawings and heritage statements for consent applications
The measured drawings, glazing details and window heritage statement that a listed building consent or planning application needs.
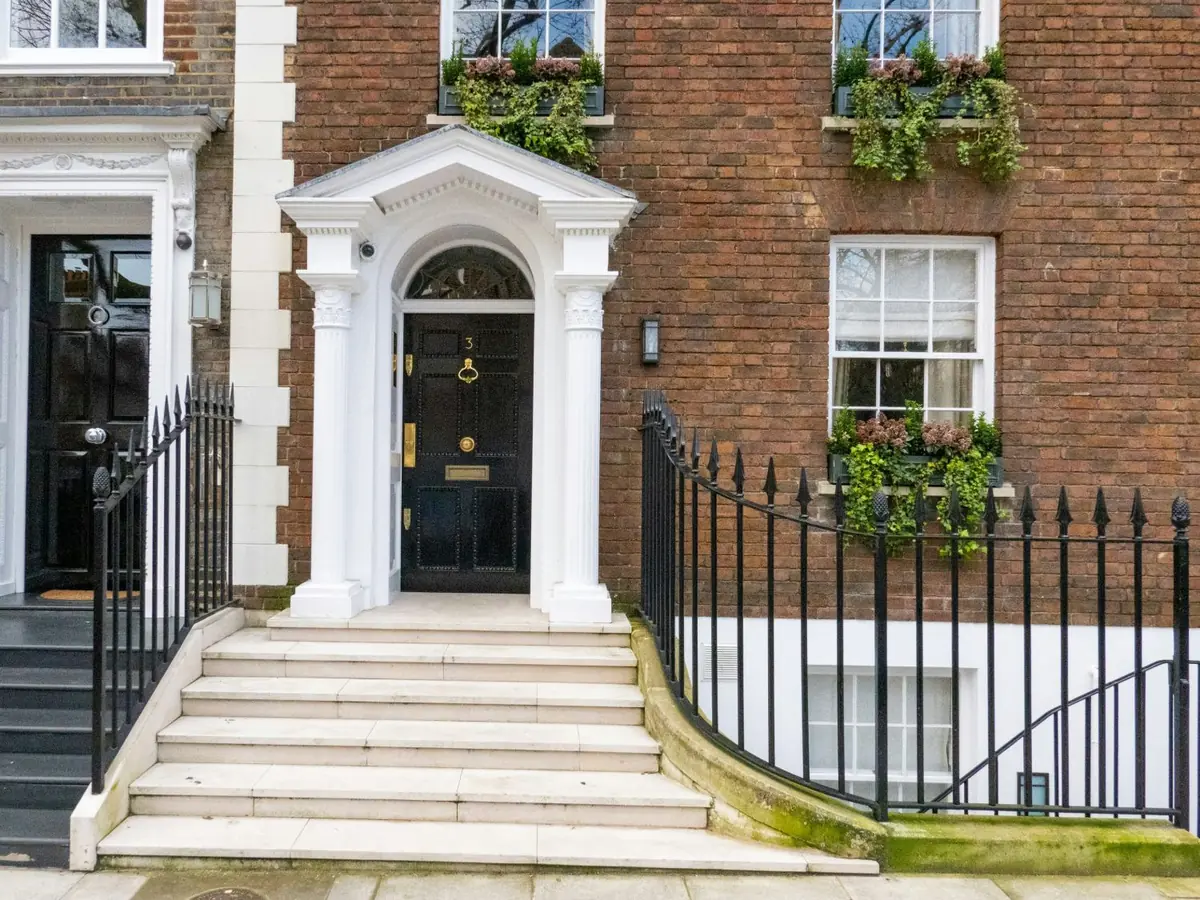
Most refusals on windows are for insufficient information, not for the proposal itself. We produce the measured survey, 1:5 elevations and sections, 1:1 glazing bar details, glazing cross-sections and the window heritage statement that officers ask for, so the application is decided on its merits.
- Output
- Drawings and statement
- Detail
- 1:5 sections, 1:1 glazing bars
- Supports
- Listed building consent
- Fee
- Quoted per project
What drawings does a window consent application need?
A window consent application is generally expected to include a measured survey of what exists, elevations and sections at 1:5, glazing bar details at 1:1, glazing cross-sections and a written window heritage statement explaining why the proposal suits the building. Most refusals on windows are for insufficient information rather than because of the proposal itself, so getting these right matters. Each council publishes its own validation requirements, and they do differ, so we work to the requirements of the authority concerned.
What is included
- Measured survey of every window in scope
- 1:5 elevations and sections
- 1:1 glazing bar details
- Glazing cross-sections and sightline notes
- A window heritage statement written for the officer
- CAD per window type where the application needs it
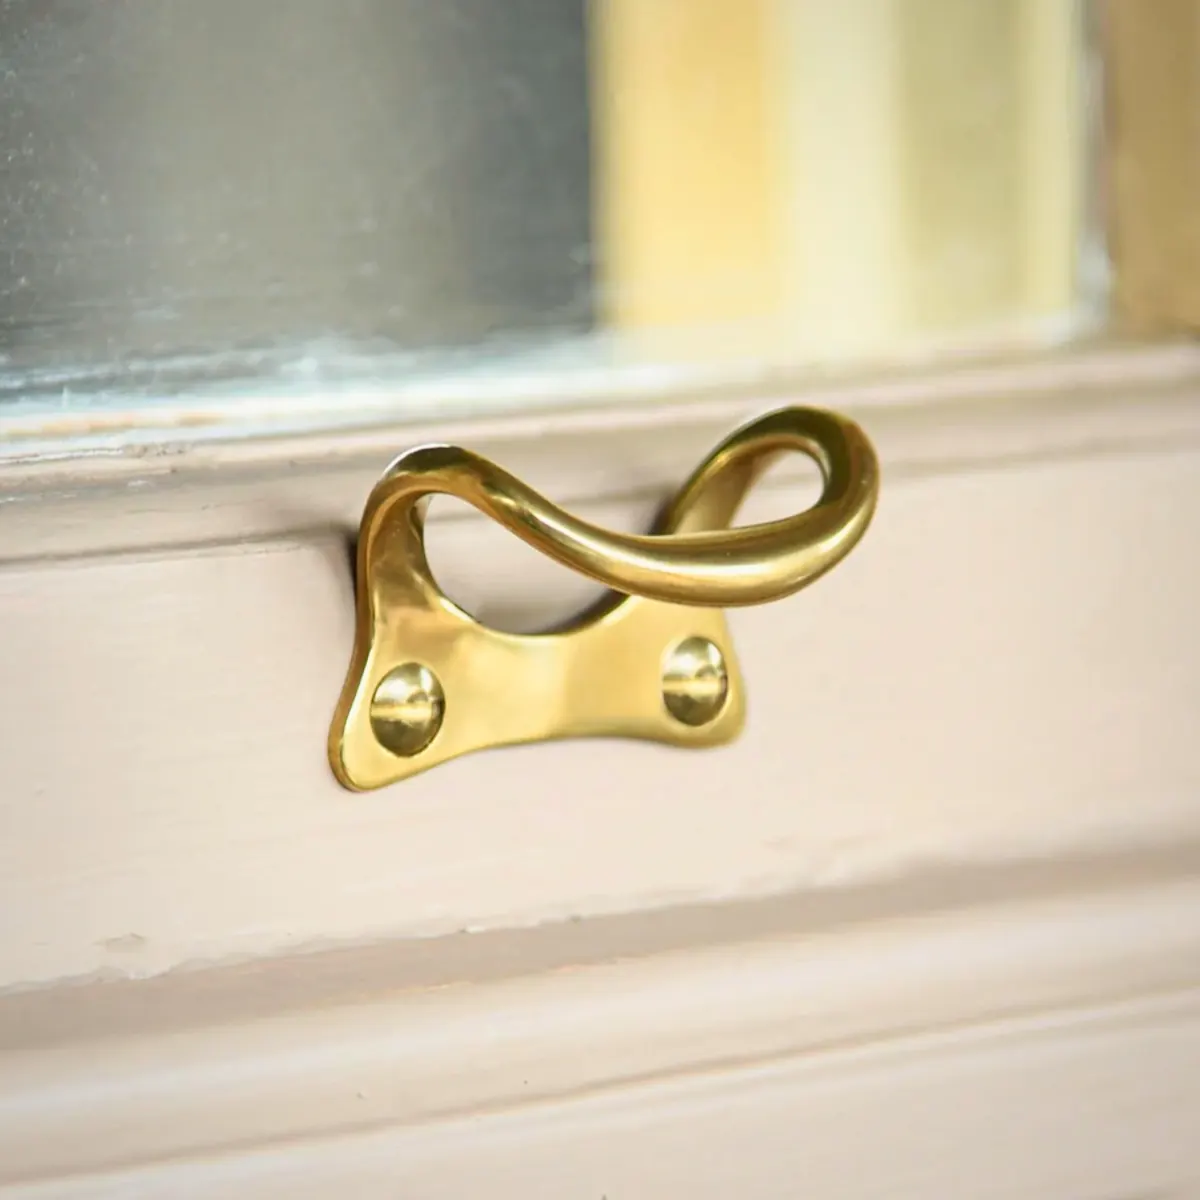
Measured drawings, glazing details and the heritage statement officers ask for.
Common questions
Do you produce the window heritage statement as well as the drawings?
Yes. We produce the statement and the drawings together, so that the written case and the measured evidence say the same thing.
What scales do you draw at?
Measured elevations and sections at 1:5, glazing bar details at 1:1 and glazing cross-sections, prepared to the validation requirements your council publishes.
Can you work from an existing survey?
Sometimes, if it records the section sizes we need. More often the drawings need a measured survey of their own, and we will tell you which applies before you commit to anything.
Do you submit the application?
No. The drawings and the statement are issued to you or your architect, who makes the submission, and the decision rests with the planning authority.
How long does it take?
It depends on the number of window types and how easily they can be measured. Tell us about the building and your deadline and we will put the programme and the fee in writing within one working day.
Send us a project
Architects and heritage consultants. We reply within one working day.
Send us a project- Practice
- Heritage Window Consultants Ltd
- Address
- London N1
- Enquiries
- 020 7164 6305