Condition evidence
A numbered, photographed record of every window in scope, written so that it can be cited directly in your heritage statement.
Independent window evidence for your planning application, from a practice that is not competing for the work: condition reports, an early view on consent, and measured drawings.
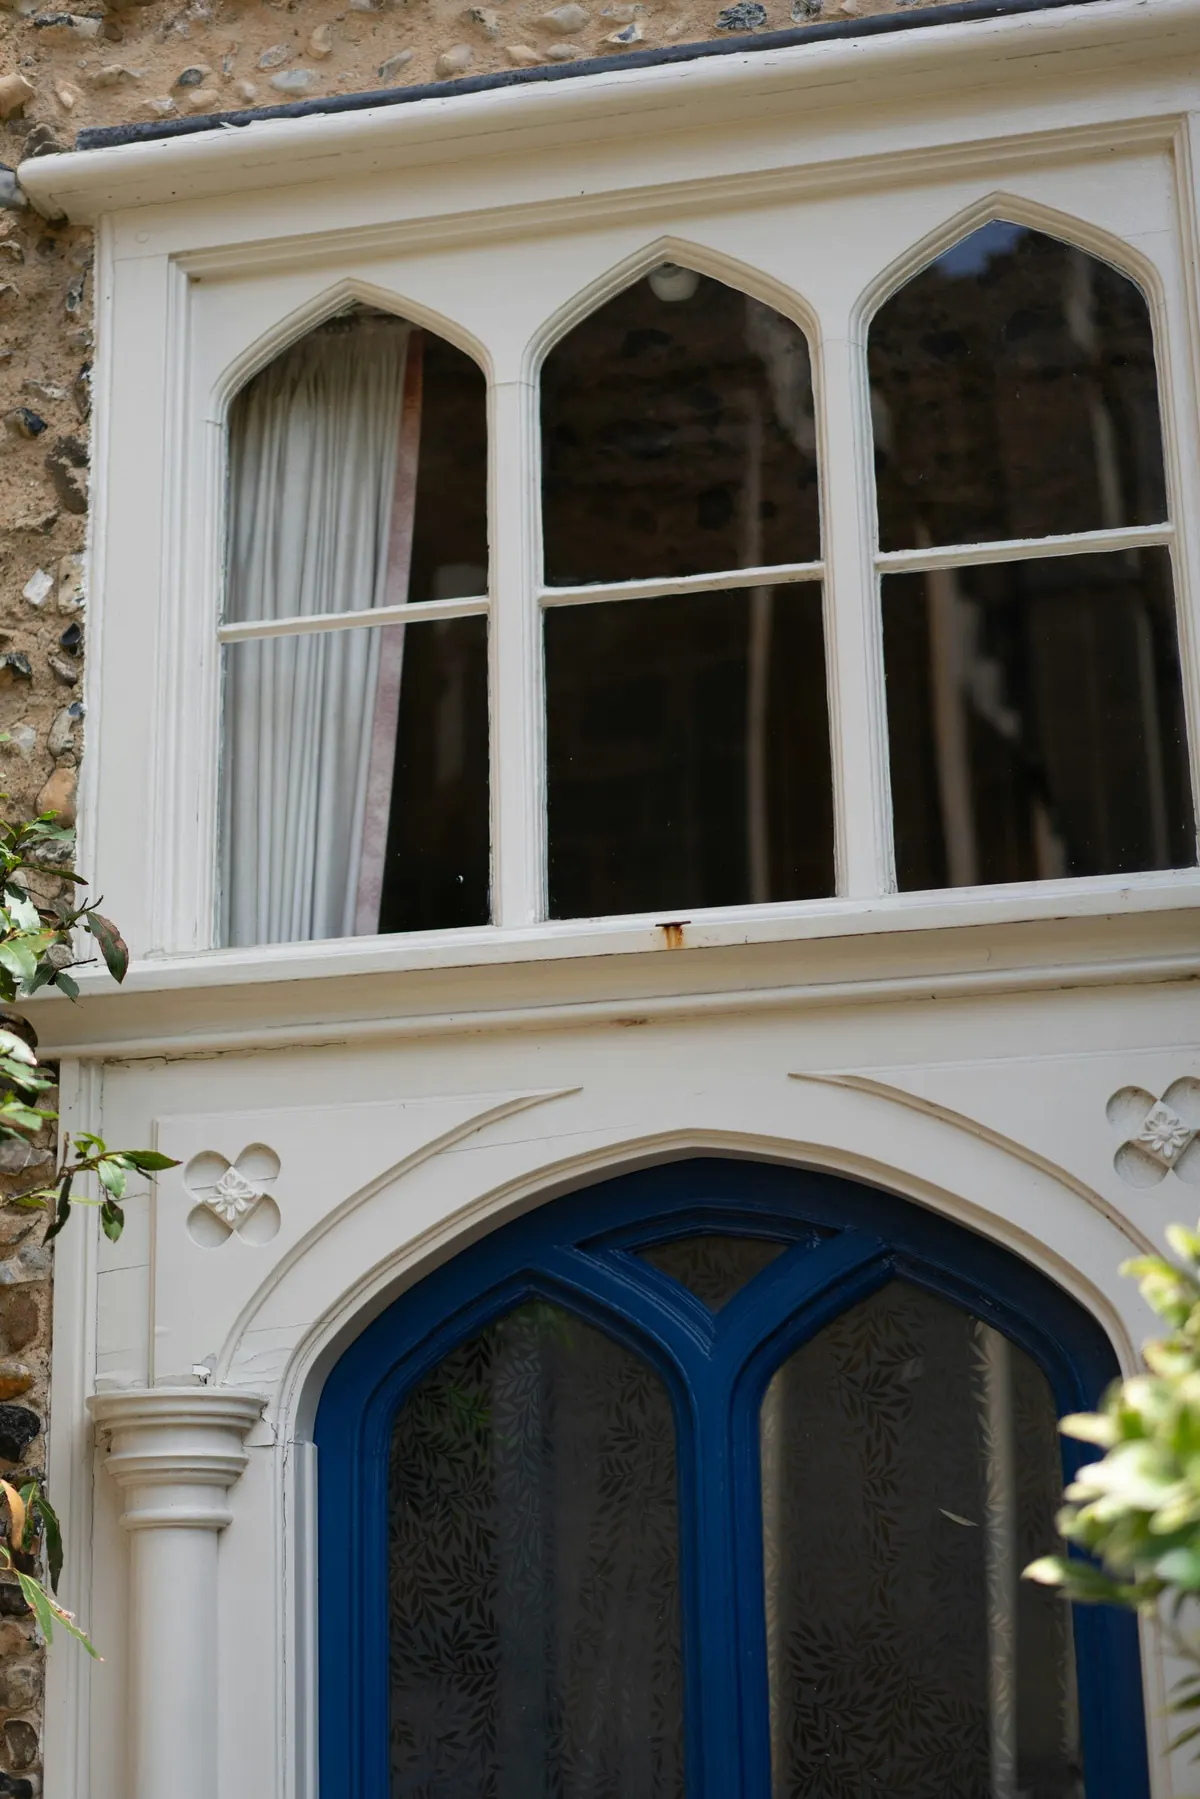
Architects and designers come to us for an independent heritage window condition report to sit beneath the heritage statement, for an early view on whether a window proposal is likely to be accepted, and for the measured drawings and glazing sections the submission will need. Our advice does not depend on who carries out the work.
Most window refusals are for insufficient information rather than because of the proposal itself. An officer being asked to accept a replacement wants to see the condition of what is there now, recorded window by window, and the reasoning that led from that condition to the proposal, and that is what a condition report provides.
Evidence also carries further when the practice producing it is not the practice that would carry out the work. We survey and report, the consultancy is run independently of the group’s joinery businesses, and every recommendation is reached from the condition of the building.
A numbered, photographed record of every window in scope, written so that it can be cited directly in your heritage statement.
An early view on whether a proposal is likely to be accepted, before the drawings are finished and the design is fixed around it.
Measured elevations, 1:5 sections, glazing bar details and glazing cross-sections to the level the council’s validation requirements set.
Before the drawings are finished, ideally at feasibility or concept stage. A survey that arrives after a design is fixed tends to be read by an officer as justification rather than evidence, which is the weaker position at consent stage.
Yes, it is written to be cited, and the photographs carry the same codes as the schedule so that an officer can follow any statement back to the window it came from.
Yes, the measured survey, 1:5 elevations and sections, 1:1 glazing bar details and glazing cross-sections, prepared to the standard your council sets in its validation requirements.
Yes, and it is often the more useful answer. We would much rather say so at feasibility stage than see the application refused.
Yes, we carry out on-site surveys across the UK from London, with travel quoted per job, and digital surveys are available anywhere.
Architects and heritage consultants. We reply within one working day.
Send us a project